Dalpes Residence |
Evergreen, CO
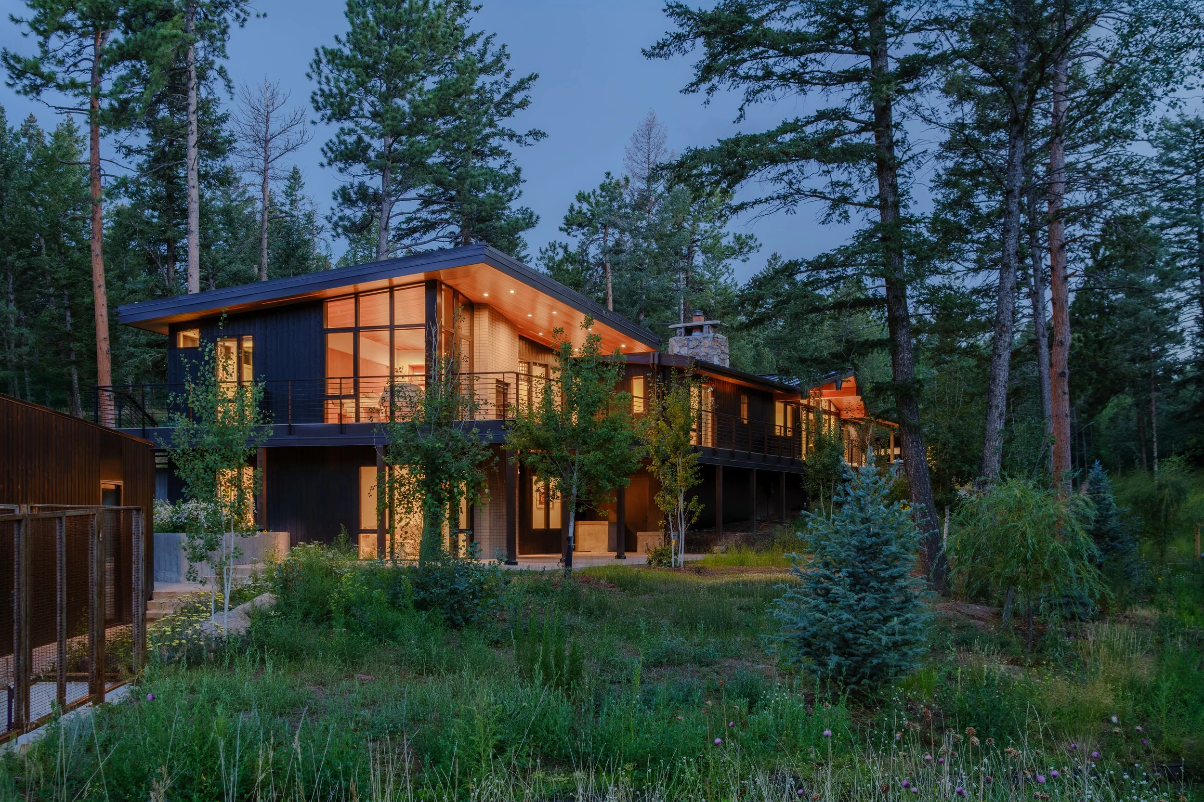
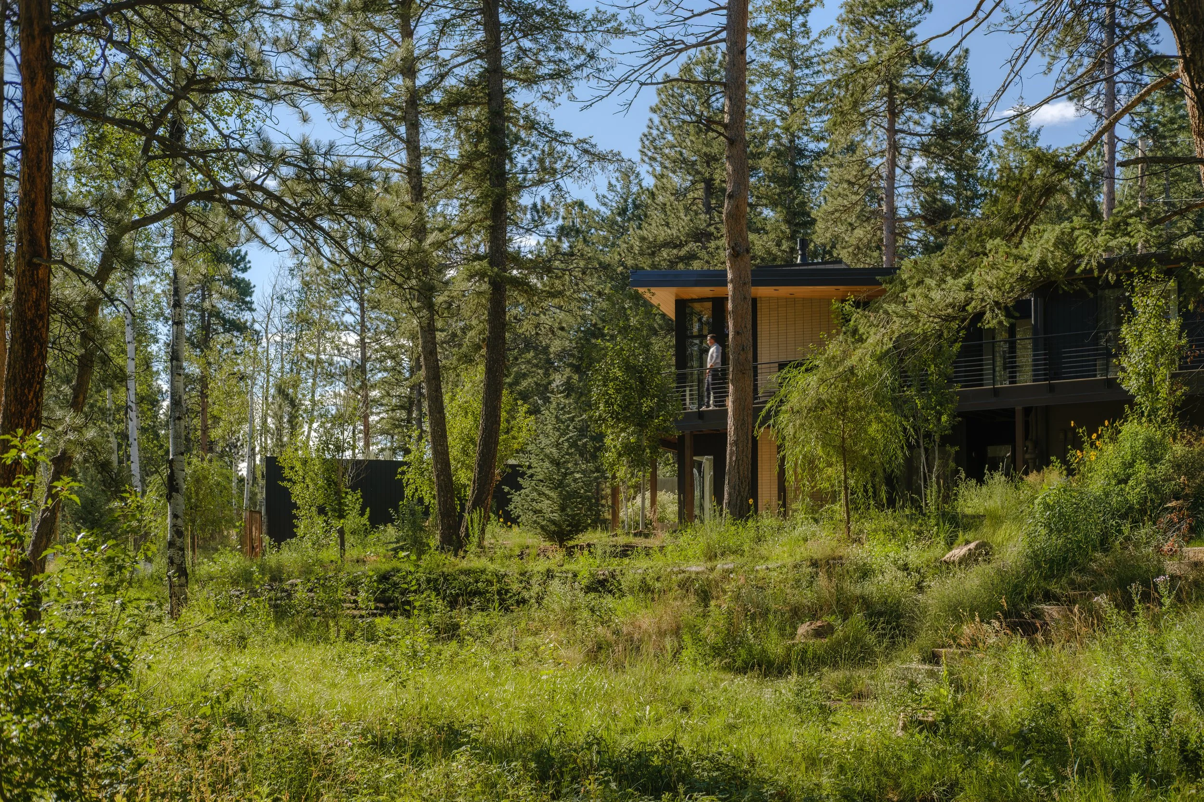
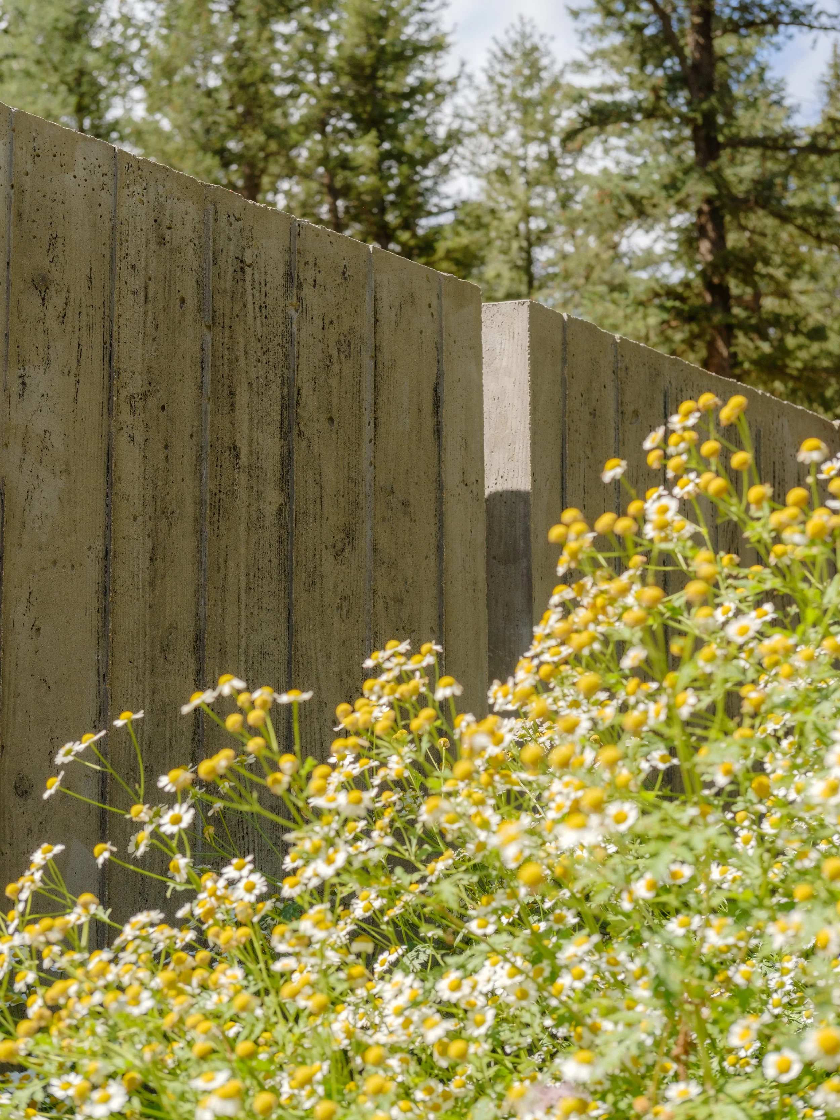
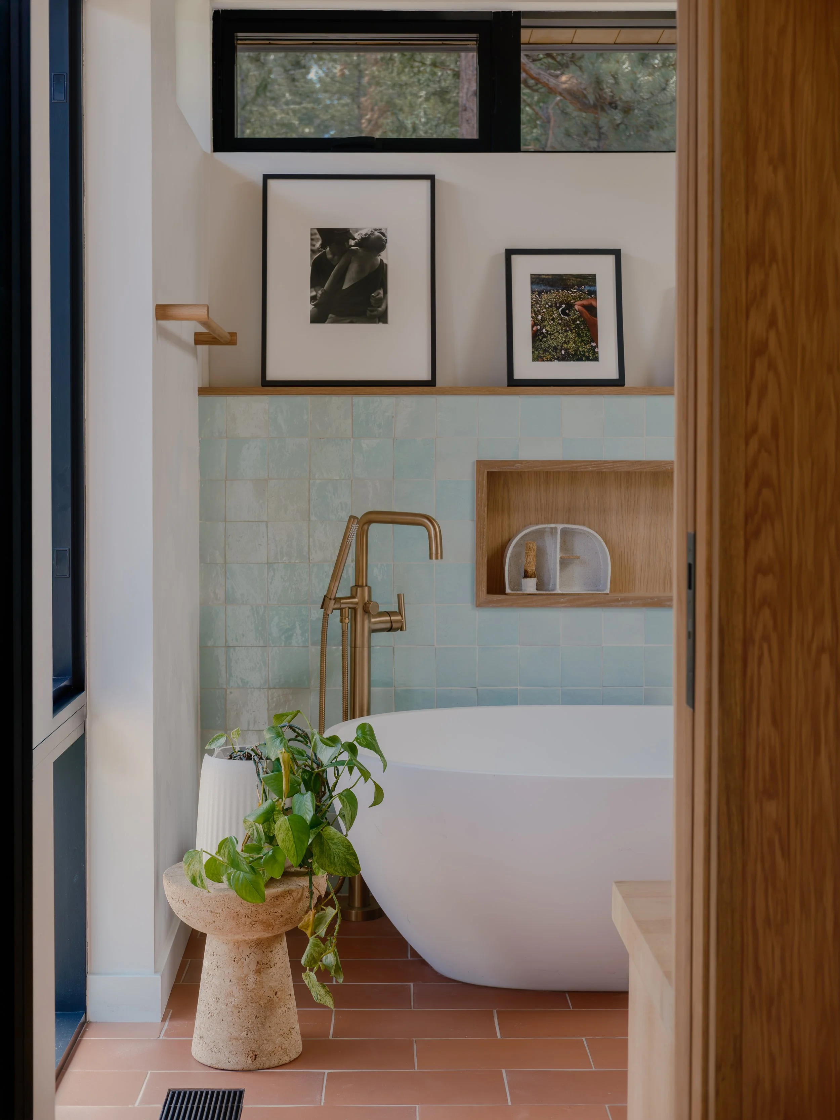
The Brief: Provide a design that complements the original 1960’s modernist structure while elevating the functionality and aesthetics of the entire site. Taking inspiration from the sharp folds of a simple origami as a guiding principle for gentle yet confident intervention, we were able to cohesively fulfill those goals.
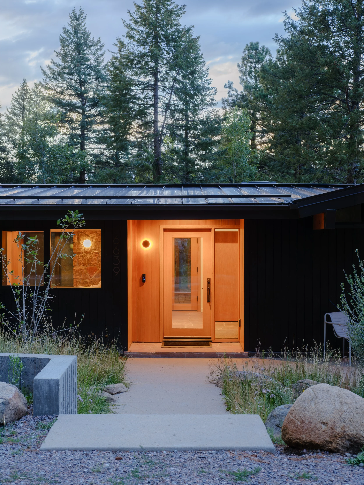
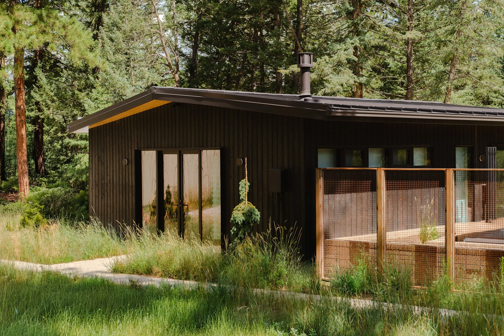
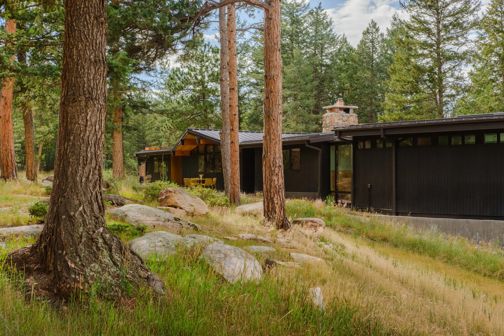
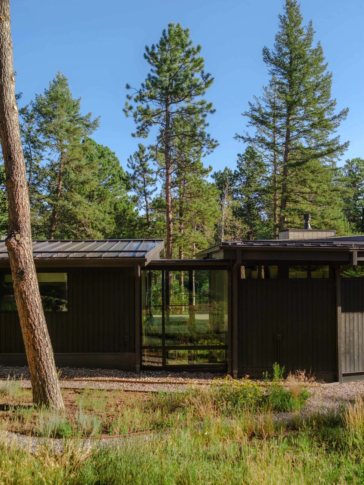
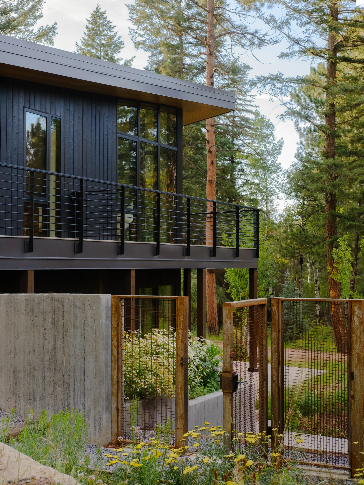
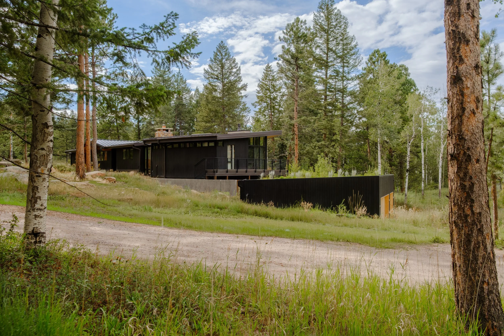
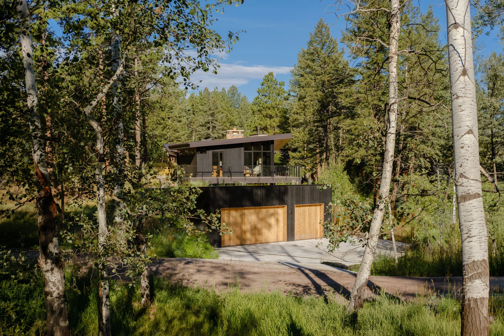
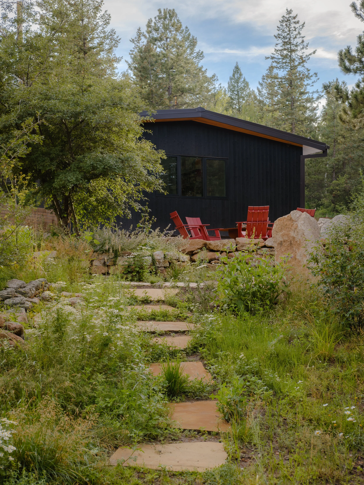
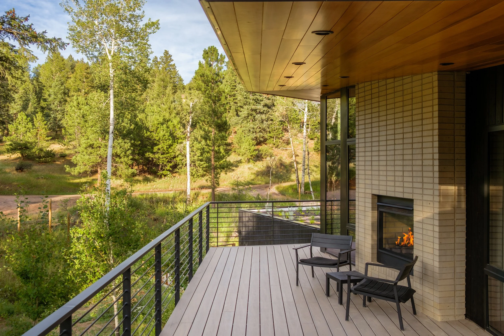
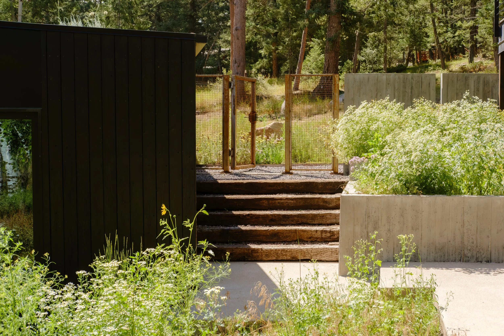
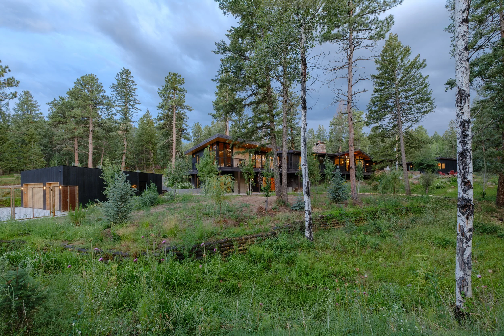
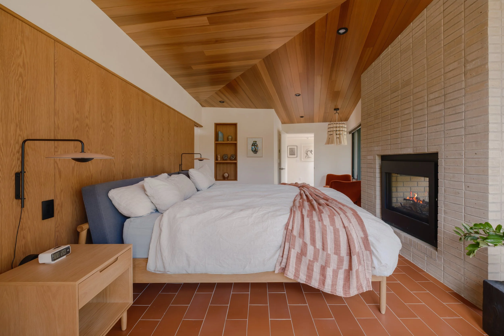
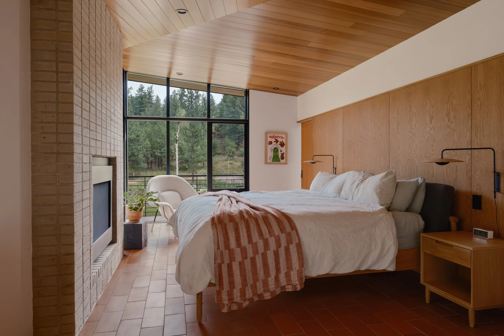
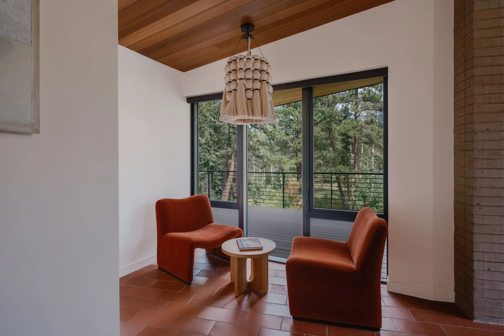
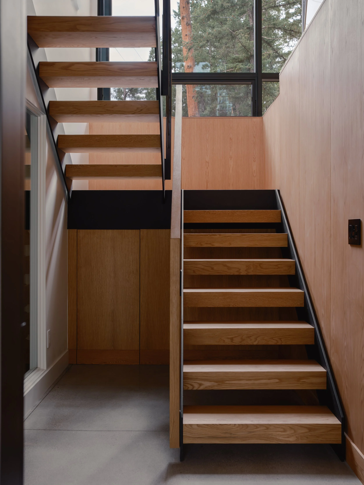
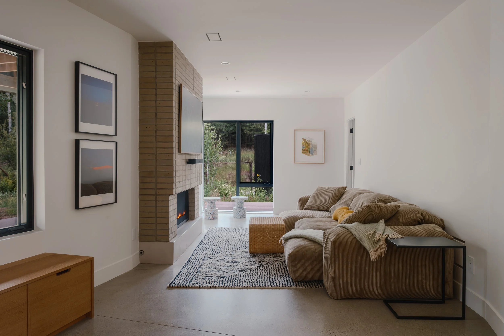
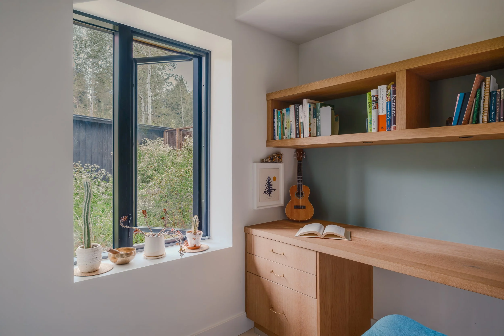
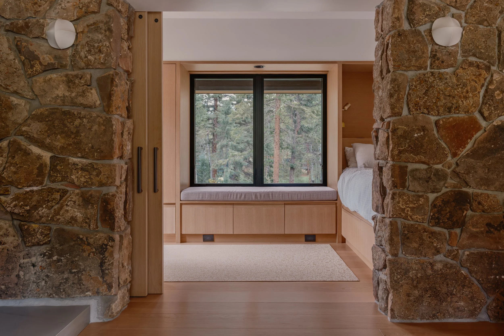
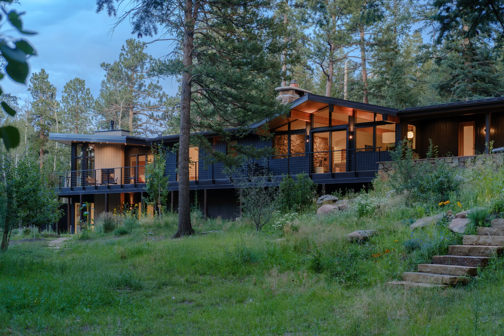
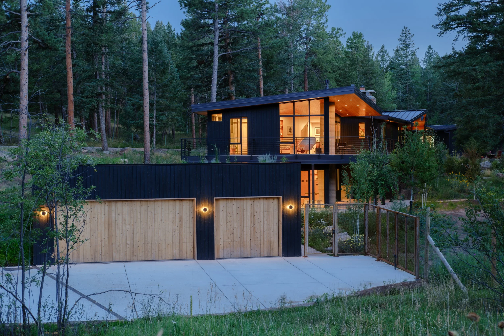
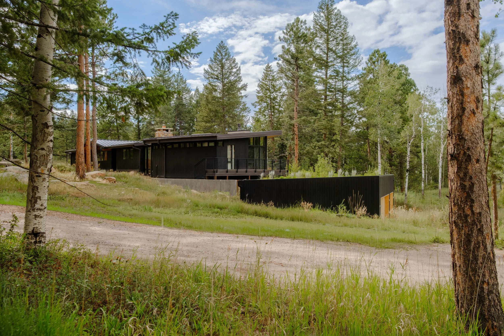
The 1,600 sf addition as well as a new sunken 3-car detached garage with living roof, was conceived by rewriting some of the same architectural rules used in the existing 3,900 sf home. Supporting a primary suite, office space, in-home gym and flex space, the addition provides a sanctuary for repose with 180-degree views and multiple points of access to the surrounding landscape. The form and scale of the addition continues the existing low-profile roof line until a slight deviation in the structure occurs, opening itself up and out towards the treetops. The interstitial spaces created between accessory detached structures (garage and art studio), were designed to become contemplative exterior moments for pause and reflection.
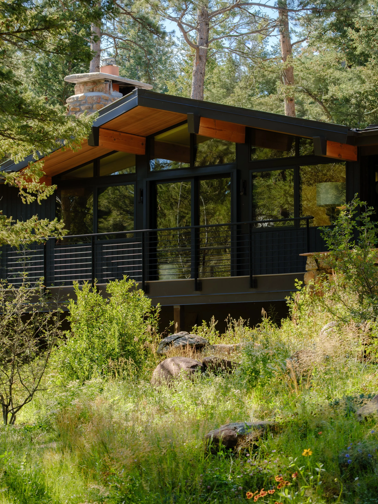
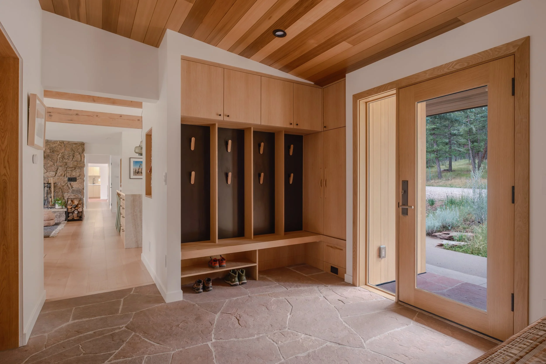
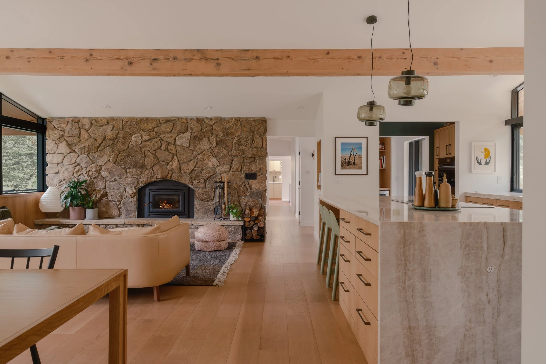
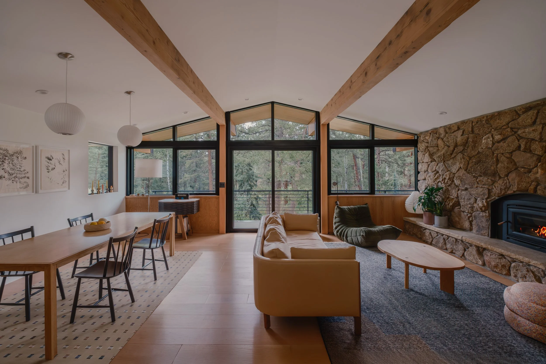
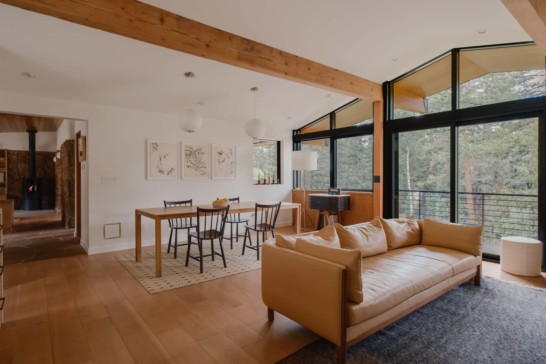
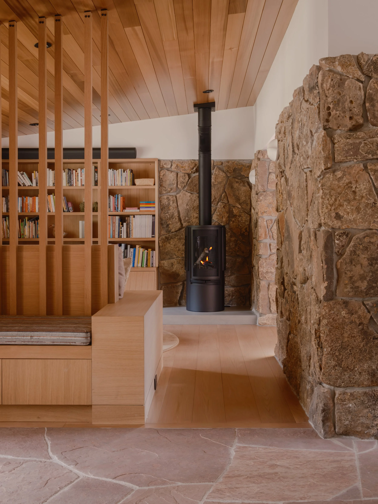
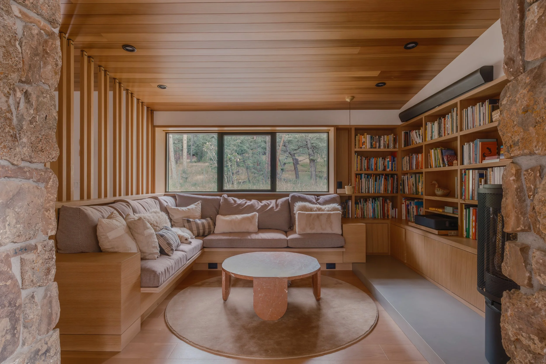
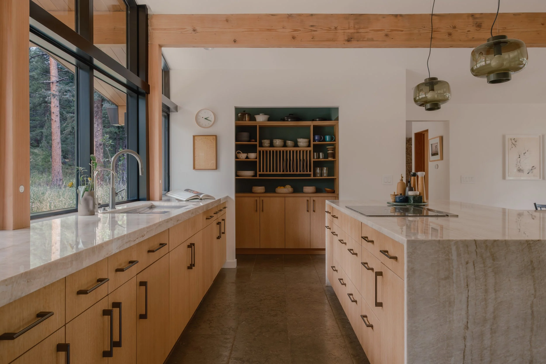
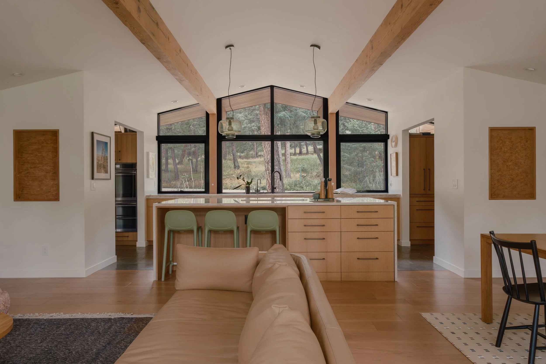
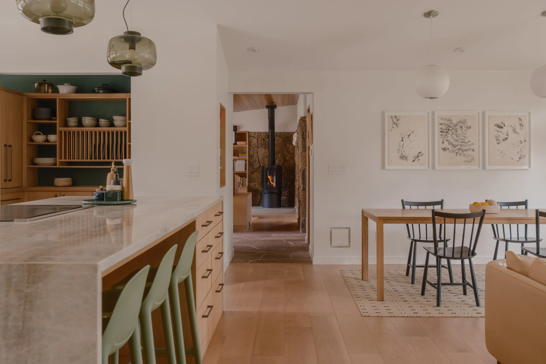
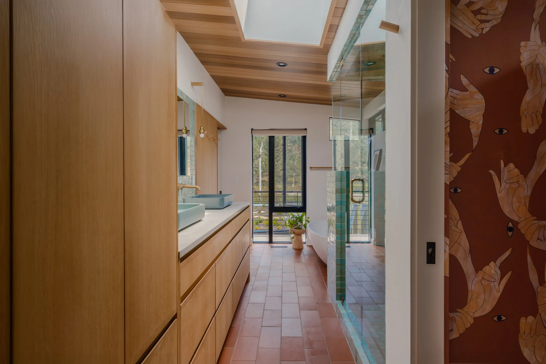
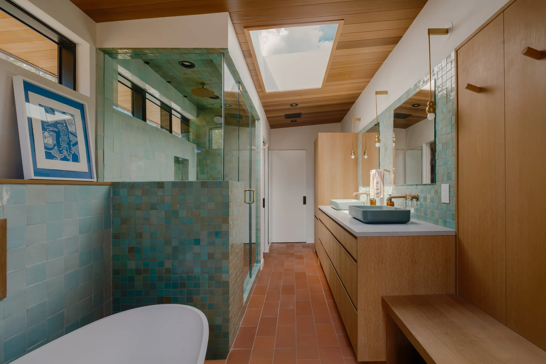
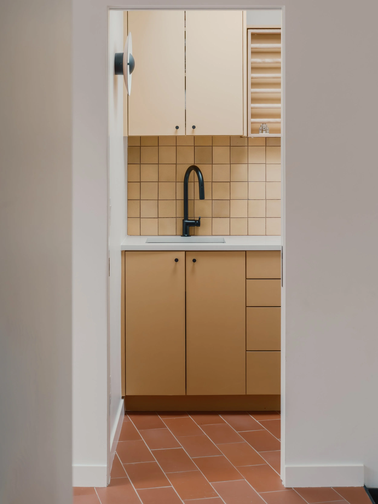
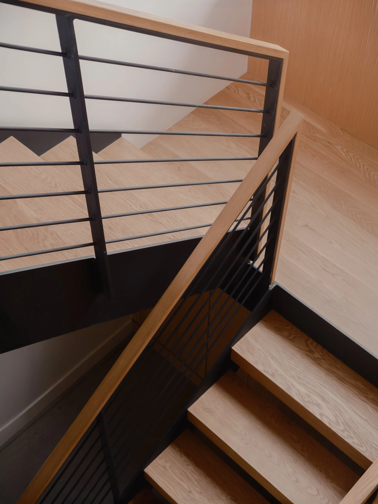
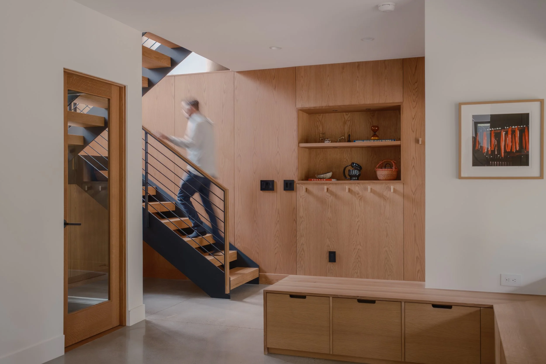
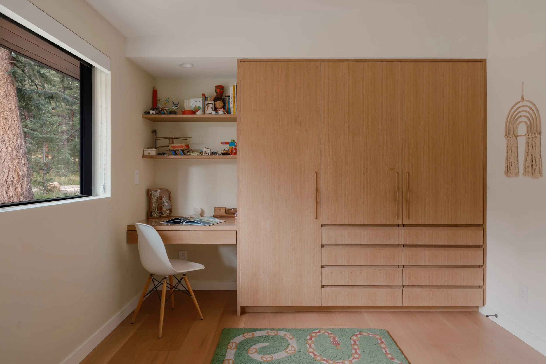
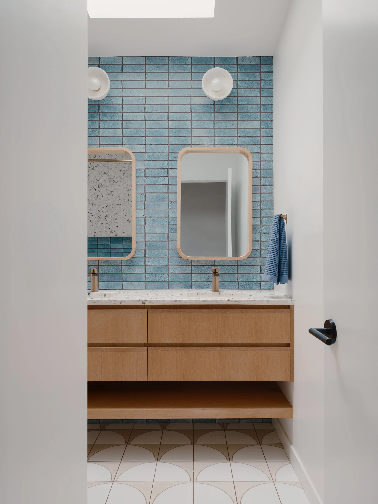
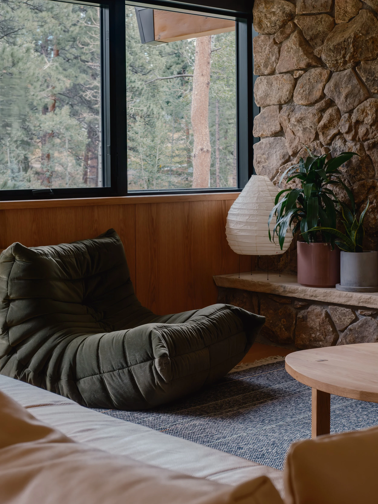
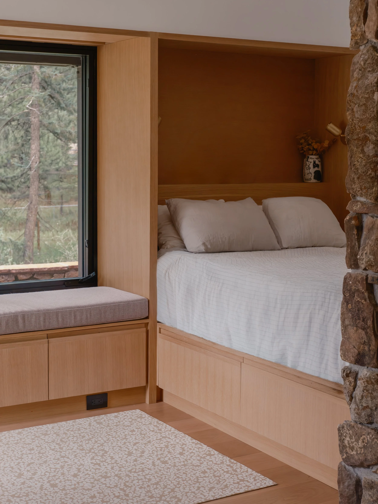
The existing home underwent a full renovation as well, including the original detached garage converted into an art studio. An updated material palette further encouraged the connection between structures, from the fire-resistant Yaki Sugi siding and a new metal roof, to the abundance of warm wood tones in custom millwork, cabinets, and flooring. Old cedar beams once hidden under drywall were exposed, refinished, and complemented by new cedar tongue-and-groove ceilings and soffits.
Newly installed energy efficient, green systems further provide a recalibration between old and new. Some of these include both interior and exterior in-floor radiant heating, new exterior insulation, in-wall Airmada shower drying system, exterior perimeter drains (for diverting ground water runoff away from the home and towards a creek running through the site), as well as a living roof for added garage insulation and fire resistance (while also providing views of native plantings from interior perspectives). The home’s existing crawlspace which had been fairly open and porous, was thermally and structurally reinforced with new footings and slabs. New interior perimeter drains were also installed in this space to mitigate any moisture infiltration, as well as a whole house 5 phase water filtration system.
Completed 2025
Photography: DANIEL JENKINS